If you’ve ever stared up at a sleek, custom steel staircase in a loft apartment, a commercial warehouse, or a modern residential addition, you’ve probably wondered: did that step-inspiring structure come from a big national steel firm, or could a local general contractor pull it off? As someone who’s spent the last decade running a steel structure staircase supply company—working directly with contractors, architects, and homeowners on projects of every size—I get this question all the time. The short answer? Yes, a local contractor can absolutely build a steel structure staircase. But the long, honest answer is that “can” doesn’t always mean “should”—and there are specific factors that separate a job that turns out polished, safe, and code-compliant from one that ends up with wobbly steps, safety hazards, or costly do-overs. Let’s break this down, because it’s not just about swinging a hammer—it’s about understanding what a steel staircase actually requires, and how a local contractor can deliver if they lean on the right partnerships. Steel Structure Staircase
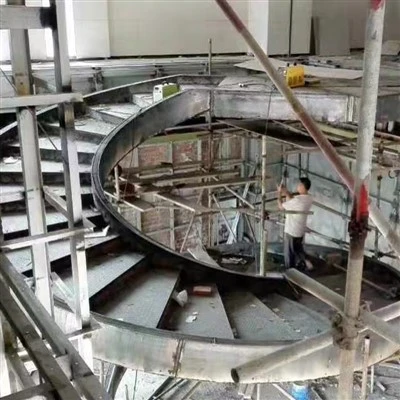
First, let’s demystify what makes a steel structure staircase different from a standard wood or concrete staircase. Wood is forgiving for a weekend DIYer, but steel is a high-strength, precision-driven material that demands exact measurements, proper welding, and adherence to building codes that vary by city and state. A local general contractor (the folks who handle everything from framing to electrical) might have a crew that’s great at remodeling, but most don’t have the specialized training to work with structural steel on a custom staircase. That said, that doesn’t mean they can’t deliver a great final product—they just need to do two key things: either bring in a steel specialist to oversee the technical work, or partner with a supplier like my company to handle the engineering and prefabrication. I’ve seen this play out on dozens of jobs: a local contractor in Denver took on a 12-foot steel staircase for a small café, tried to order steel pipes from a local hardware store, and ended up with steps that were 2 inches shorter on one side because they misread the engineering specs. It took three extra weeks and $1,200 in rework to fix, and that café’s opening got pushed back. The same contractor, six months later, called us, used our pre-engineered steel staircase kit, and finished the job in half the time, with no errors. That’s the difference between a generalist and a specialist, and it’s why local contractors can build these staircases—they just have to know when to rely on the experts.
One of the biggest advantages a local contractor has when taking on a steel staircase is their knowledge of local building codes. Every municipality has strict rules for staircases: rise height (the vertical distance between steps), run depth (the horizontal length of each step), handrail height, load capacity, and fire resistance ratings. A local contractor who works on local projects every single day will know these codes off the top of their head—something that even big national steel firms might miss, because they often work across state lines and don’t dive into the nitty-gritty of small-town regulations. For example, in Chicago, residential staircases can’t have a rise higher than 7 ¾ inches, while in suburban Texas, the limit is 8 ⅛ inches. If you mess that up, your building inspector will flag the job, and you’ll have to rip out the steps and start over. I’ve had clients tell me that a big out-of-state steel company sent them a staircase that fit national code, but failed Chicago’s local requirements—costing them thousands in delays. A local contractor would have caught that before the steel was even ordered, which is a huge win. But here’s the catch: that local contractor might be great at code, but they still need help with the engineering of the steel structure itself. A steel staircase isn’t just a set of steps—it has to support the weight of dozens of people, stand up to years of foot traffic, and resist things like rust if it’s going outdoors. That’s where a steel structure staircase supplier like mine comes in. We handle the structural engineering, so the contractor can focus on installation, which is what they do best.
Another common question homeowners and small business owners ask is whether a local contractor can source the right steel. You might think “steel is steel,” but that’s not true. For a staircase, you need specific types of steel: mild steel for most interior jobs, which is easy to weld and finish, or weathering steel (Corten steel) for exterior projects, which develops a rust-like patina over time and requires no painting. You also need the right thickness for the stringers (the side beams that hold the steps)—for a 10-foot staircase, you need ¼-inch thick steel, not the 1/8-inch stock a hardware store sells. A local contractor can source the right steel, but unless they’re working with a reputable supplier, they might end up with steel that’s not cut to the exact length, or that has defects like bends that make welding impossible. That’s why partnering with a steel structure staircase supplier is so valuable for local contractors. We cut our steel to precise specs, weld the components together (or provide pre-cut, pre-drilled pieces that make installation faster), and we can even provide powder coating or painting services so the contractor just has to assemble the parts. For example, a local contractor in Portland, Oregon, recently told me that when he used our prefabricated steel staircase for a home addition, his installation time dropped by 40%. Instead of spending three weeks cutting and welding steel on-site, he spent five days bolting the pre-made components together and attaching the treads. That’s a win for him, a win for the homeowner, and it proves that local contractors can build top-tier steel staircases—they just need the right support.
Of course, there are times when a local contractor should not build a steel structure staircase, and those times boil down to two things: lack of specialized training, and complex custom designs. If a contractor has never welded structural steel before, or has only worked on basic wood stairs, tackling a curved steel staircase or a staircase with glass railings is a recipe for disaster. Curved steel requires precise bending, which is almost impossible to do correctly on-site without professional equipment. Glass railings, when paired with steel, need precise mounting holes to ensure the glass is secure and meets safety standards—one wrong measurement, and you have to re-drill holes, which weakens the steel. I worked on a project in Austin a few years ago where a local contractor tried to install a curved steel staircase without bringing in a steel specialist. The curve was off by an inch, and when the homeowner tried to use the stairs, the steps creaked so loudly it was unlivable. We ended up being called in to redo the entire steel structure, and the job cost twice as much as it would have if the contractor had partnered with us from the start. So, for complex, custom projects, a local contractor can still lead the project—they just need to bring in a steel expert to handle the technical work, rather than trying to do it all on their own.
There’s also the topic of safety, which is non-negotiable when it comes to staircases. Steel is strong, but only if it’s installed correctly. Welds that are too small, stringers that aren’t properly anchored to the floor or ceiling, or handrails that aren’t bolted tight can lead to serious accidents. A local contractor who works on construction projects every day will prioritize safety, but again, they need to understand the specific safety requirements for steel structures. For example, outdoor steel staircases need to be properly grounded if they’re near electrical wires, and they need to be sealed to prevent rust. A reputable steel structure staircase supplier will provide detailed installation instructions and safety guidelines, so the contractor can follow them step by step, which ensures the job is done right. I always send my clients a full set of blueprints, including load calculations and welding specifications, so the contractor doesn’t have to guess at anything. That peace of mind is something that big national steel firms can’t always offer—they’ll send a generic set of plans, not tailored to your specific project.
Now, let’s talk about the real advantage of working with a local contractor, even when they partner with a steel specialist like me: communication. If something goes wrong on a project—say, a steel component is damaged during shipping, or a change needs to be made to the design—you can walk over to the contractor’s office, have a face-to-face conversation, and fix the issue in hours, not days. I’ve had projects where a big national firm took three days to respond to a simple question, while a local contractor I work with texted me at 7 a.m. with a concern, and we solved it by 9 a.m. That kind of agility is invaluable for small projects, which most local contractors specialize in. For example, a local contractor in Miami was working on a small retail space and needed to adjust the height of a steel staircase by 4 inches. We were able to cut the stringers and ship the revised parts to him by the end of the day, so his project didn’t miss its opening date. If he’d worked with a big out-of-state firm, he would have had to wait a week for the revised parts. That’s another reason why local contractors can build great steel staircases—their ability to pivot quickly, especially when they have a reliable supplier on their side.
I know some people will read this and think, “Well, only contractors who work with a steel supplier can do this. What about the ones who go it alone?” The truth is, it’s possible for a local contractor to build a steel structure staircase without a supplier, but it requires investing in specialized tools and training. If a contractor is willing to take classes on structural steel welding, invest in a commercial-grade welder, and build relationships with local steel suppliers who can cut steel to custom lengths, they can absolutely pull it off. But for most small to mid-sized contractors, partnering with a steel structure staircase supplier is more cost-effective, faster, and less stressful. You don’t have to worry about buying expensive tools that you’ll only use once, or wasting materials because of bad measurements. That’s why I make it a point to work closely with local contractors—we give them all the support they need, so they can focus on what they do best: managing the job, communicating with the client, and getting the project done on time.
At the end of the day, the answer to “Can a local contractor build a steel structure staircase?” is a resounding yes—with the right preparation, partnerships, and respect for the material’s unique needs. It’s not about whether the contractor can swing a hammer or operate a welder, it’s about whether they understand the nuances of structural steel building codes, engineering requirements, and the importance of working with specialists when the job calls for it. I’ve seen local contractors deliver steel staircases that are more beautiful, more affordable, and code-compliant than any big national firm has ever done, and I’ve seen them stumble when they try to take on work that’s outside their wheelhouse. If you’re a homeowner, small business owner, or contractor working on a project that needs a steel structure staircase, the key is to find a local contractor who has experience with steel, and partner with a supplier who can handle the technical side.
If you’re ready to bring a custom steel staircase to your next project, we can help you design, engineer, and supply the perfect structure, no matter how big or small. We work directly with contractors to make installation as smooth as possible, and we’re here to answer every question you have, every step of the way. Reach out to us today to discuss your project and get started on a staircase that will stand the test of time.
Steel Workshop References
International Building Code. (2021). International Code Council.
American Welding Society. (2022). Structural Welding Code – Steel. AWS D1.1.
Steel Staircase Design Guidelines. (2020). American Institute of Steel Construction.
Suzhou Wanyu Steel Structure Construction and Installation Engineering Co., Ltd.
With abundant experience, we are one of the most professional steel structure staircase manufacturers and suppliers in China. We warmly welcome you to buy customized steel structure staircase at competitive price from our factory. If you have any enquiry about pricelist, please feel free to email us.
Address: No. 78, Putian Road, Suzhou Industrial Park, Suzhou, Jiangsu Province
E-mail: Zhu@szwanyu.com
WebSite: https://www.wy-metalstructure.com/
